Every project arises from the dialogue between the client, the site and the construction technique. We present a selection of reference architectural languages — a starting point to imagine together the quality, the atmosphere and the materials of your future property. These are not models to replicate: they are stylistic directions that we adapt to the context, the functional program and the aspirations of those who will inhabit the building.
01 / 08
01 · Styles
Contemporary alpine
The Ticino chalet reinterpreted.
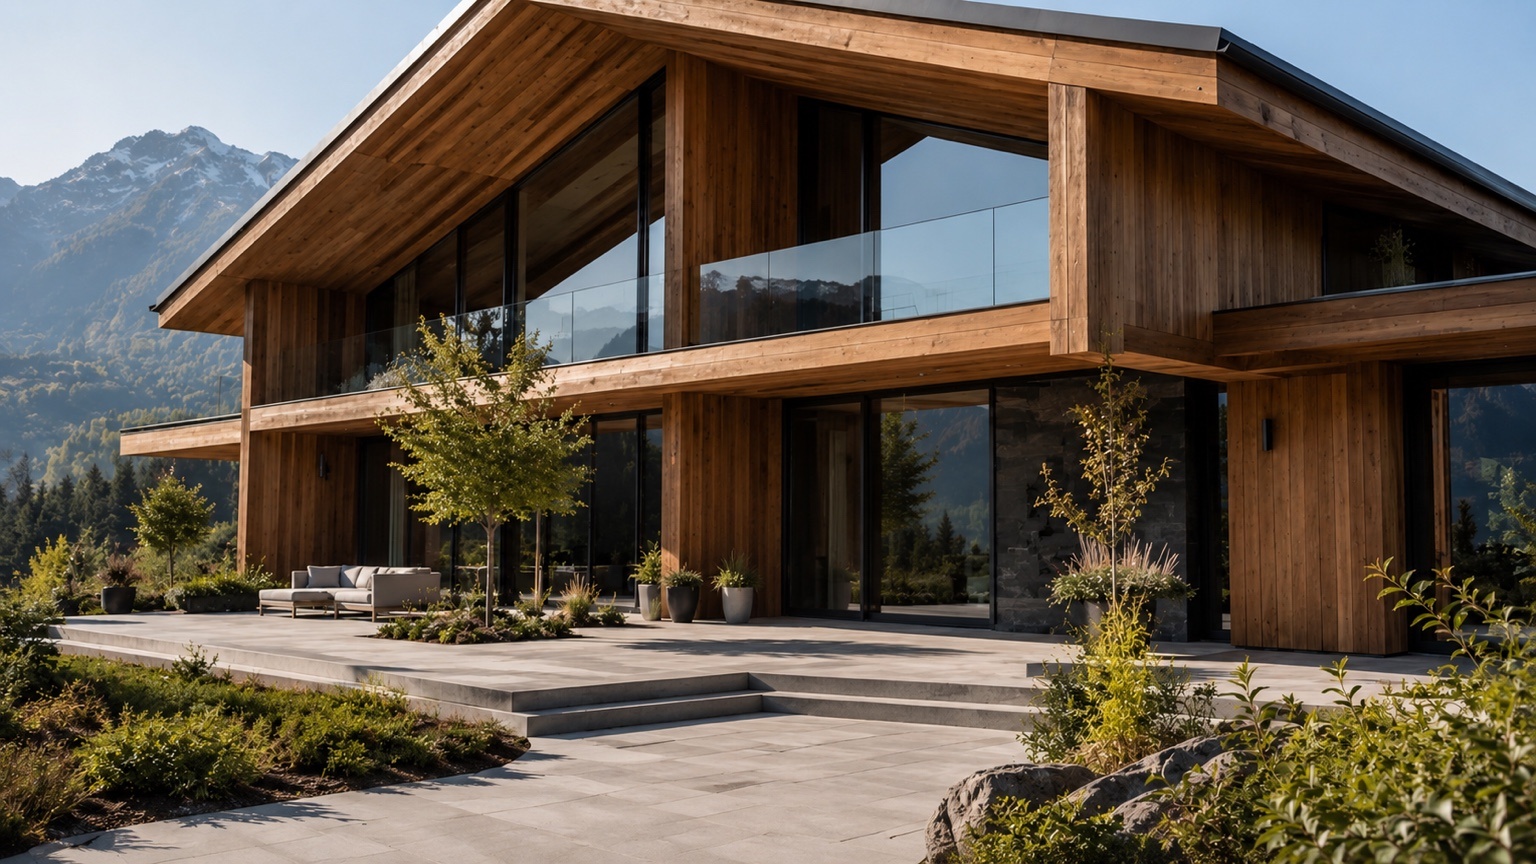
Classic lines of the alpine chalet updated with continuous glazing, generous pitched roofs and natural materials. An open dialogue with the mountain landscape of the Canton, with contemporary domestic comfort.
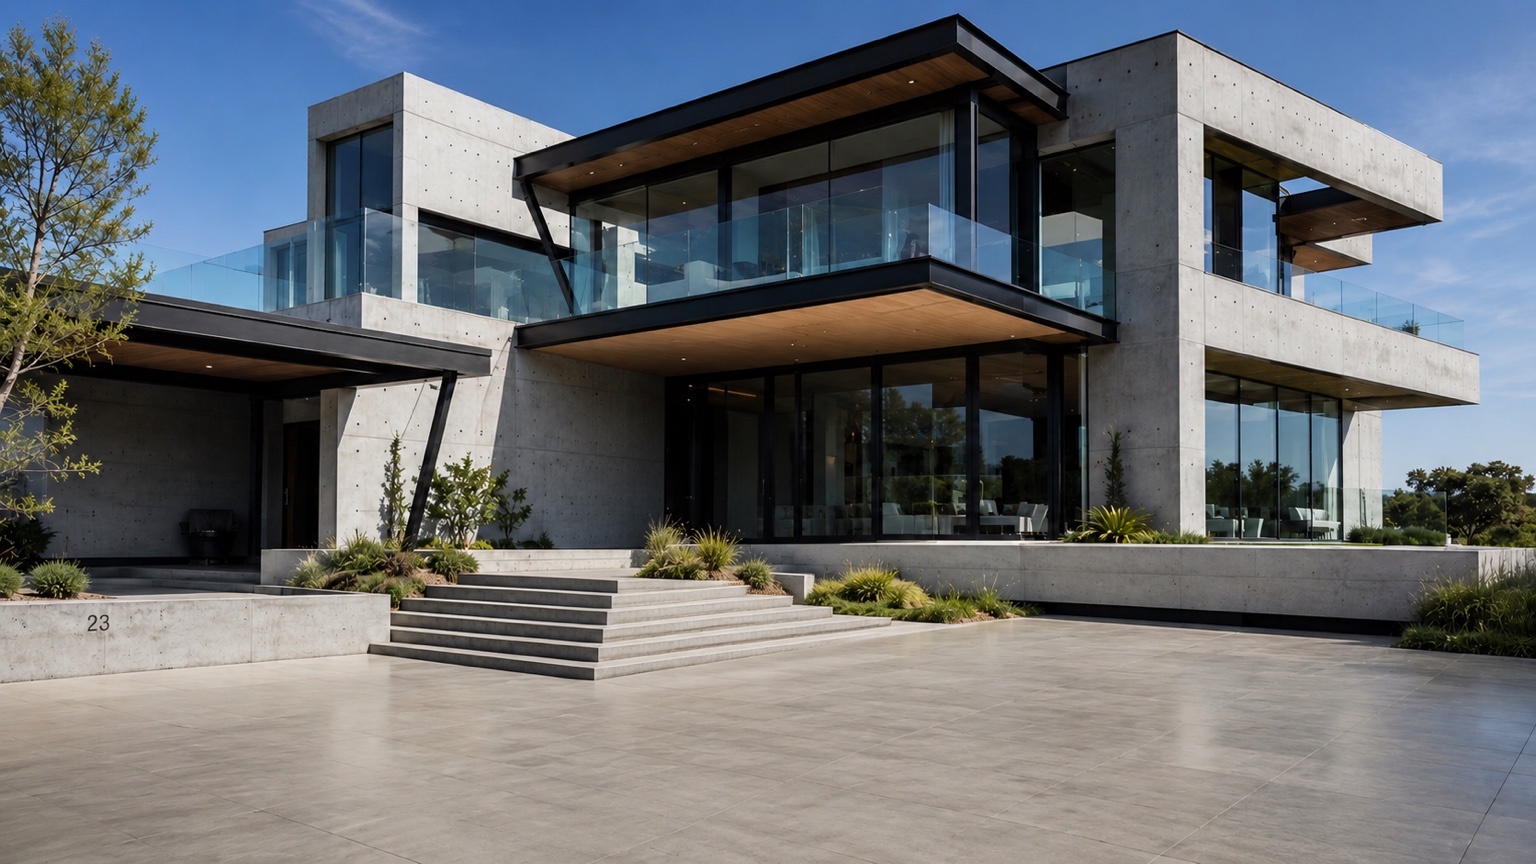
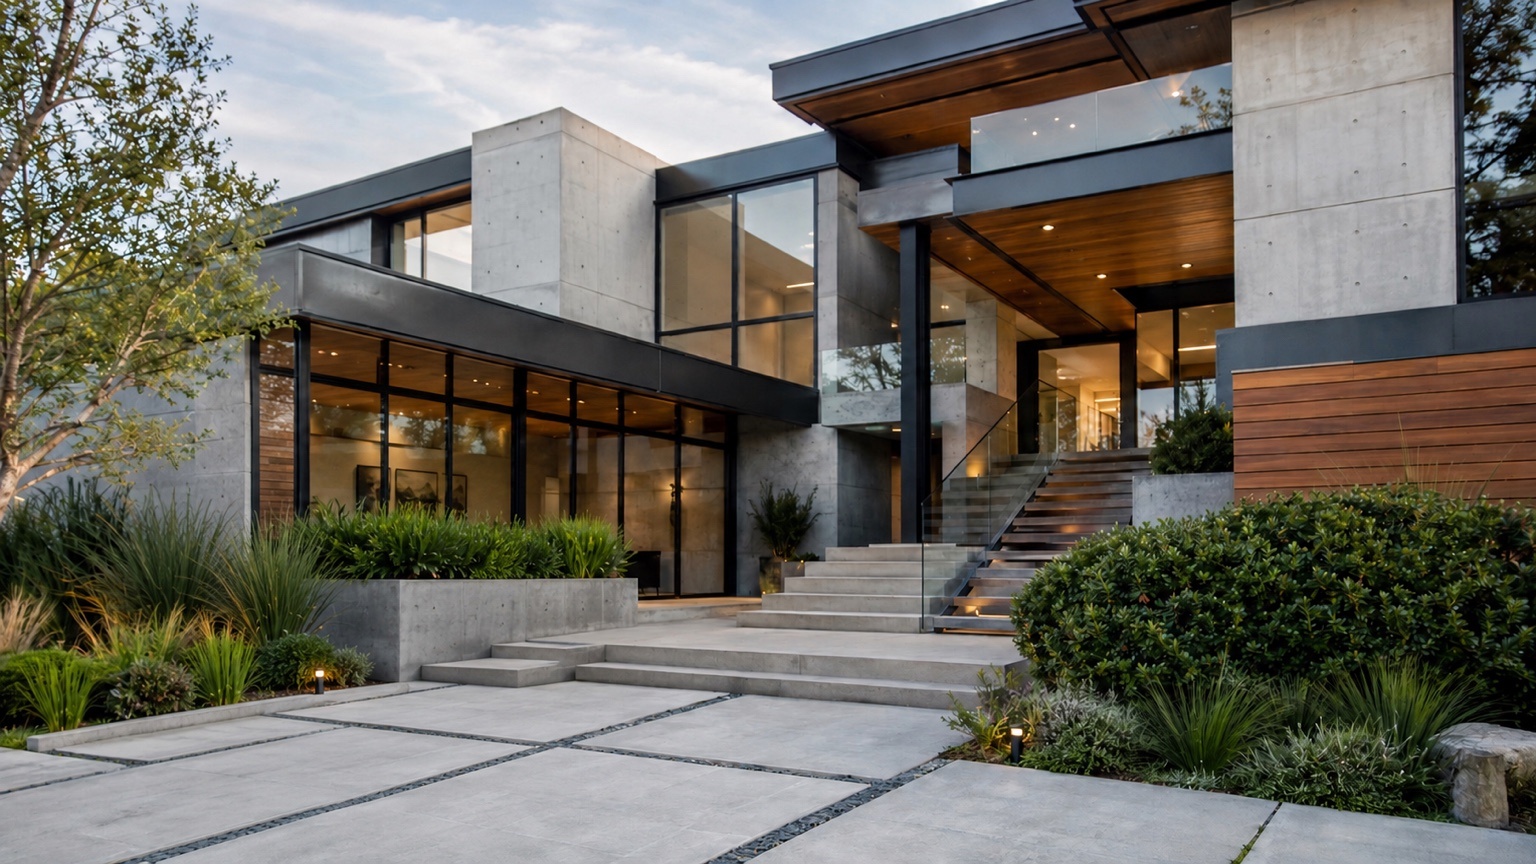
A composition of clear-cut volumes articulated in plan and elevation. Exposed concrete, warm timber slats and large glazed surfaces generate a residence of strong character, suitable both for urban contexts and the hillside slopes around the lake.
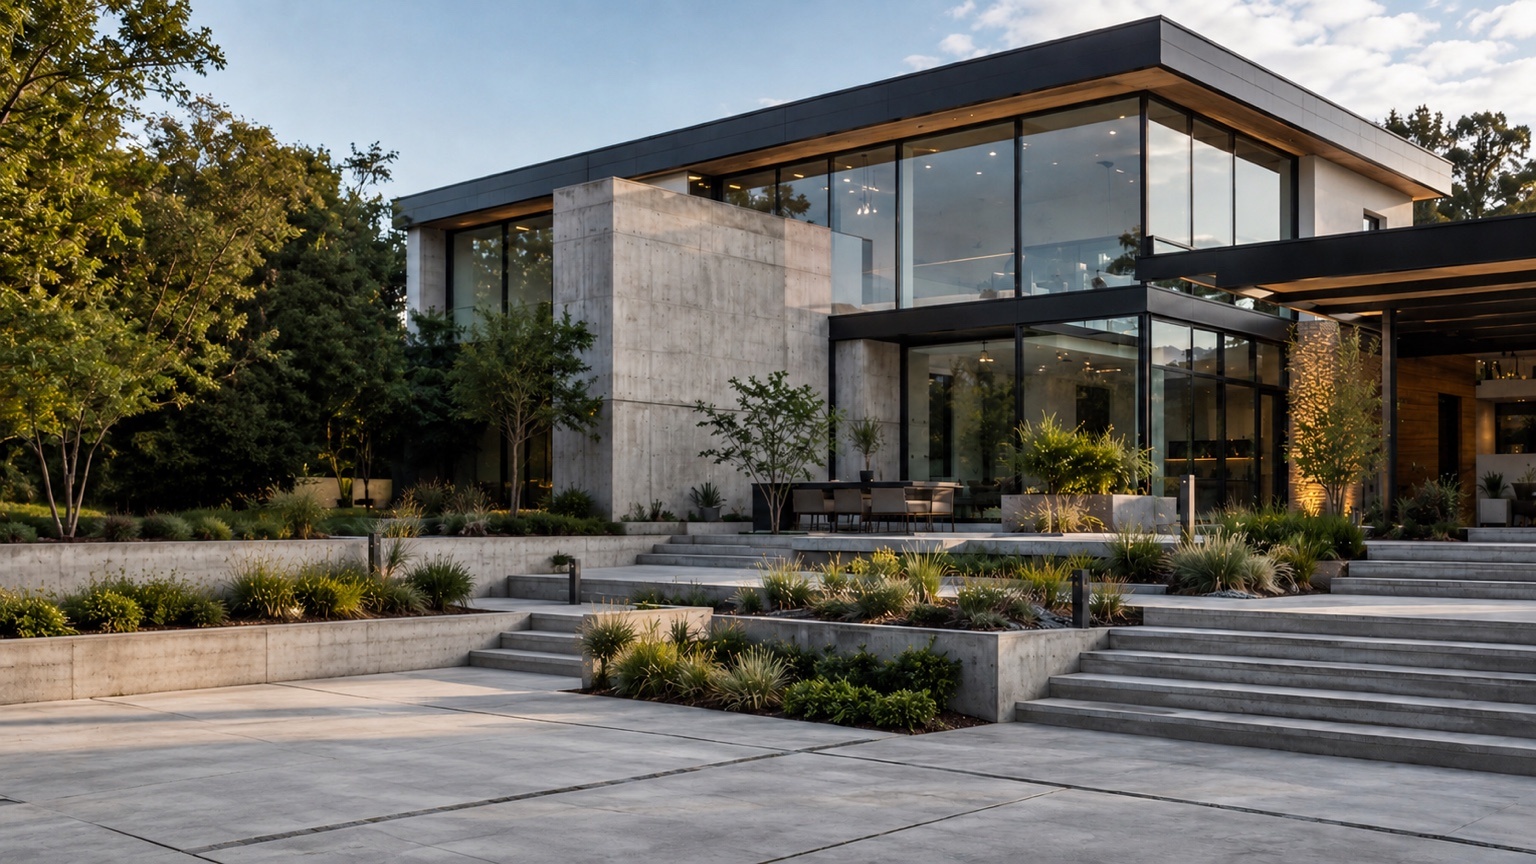
Essential volumes and flat roofs, a built dialogue with a garden designed across terraces and steps. A sober language in which architecture creates the stage for the landscape.
Articulated and sculptural composition, pronounced cantilevers, raw and scenic materials. A residence that becomes a recognizable mark in the landscape, designed for clients seeking signature architecture.
Materials and language
Brutalist concretePronounced cantileversGlass and steelSculptural composition
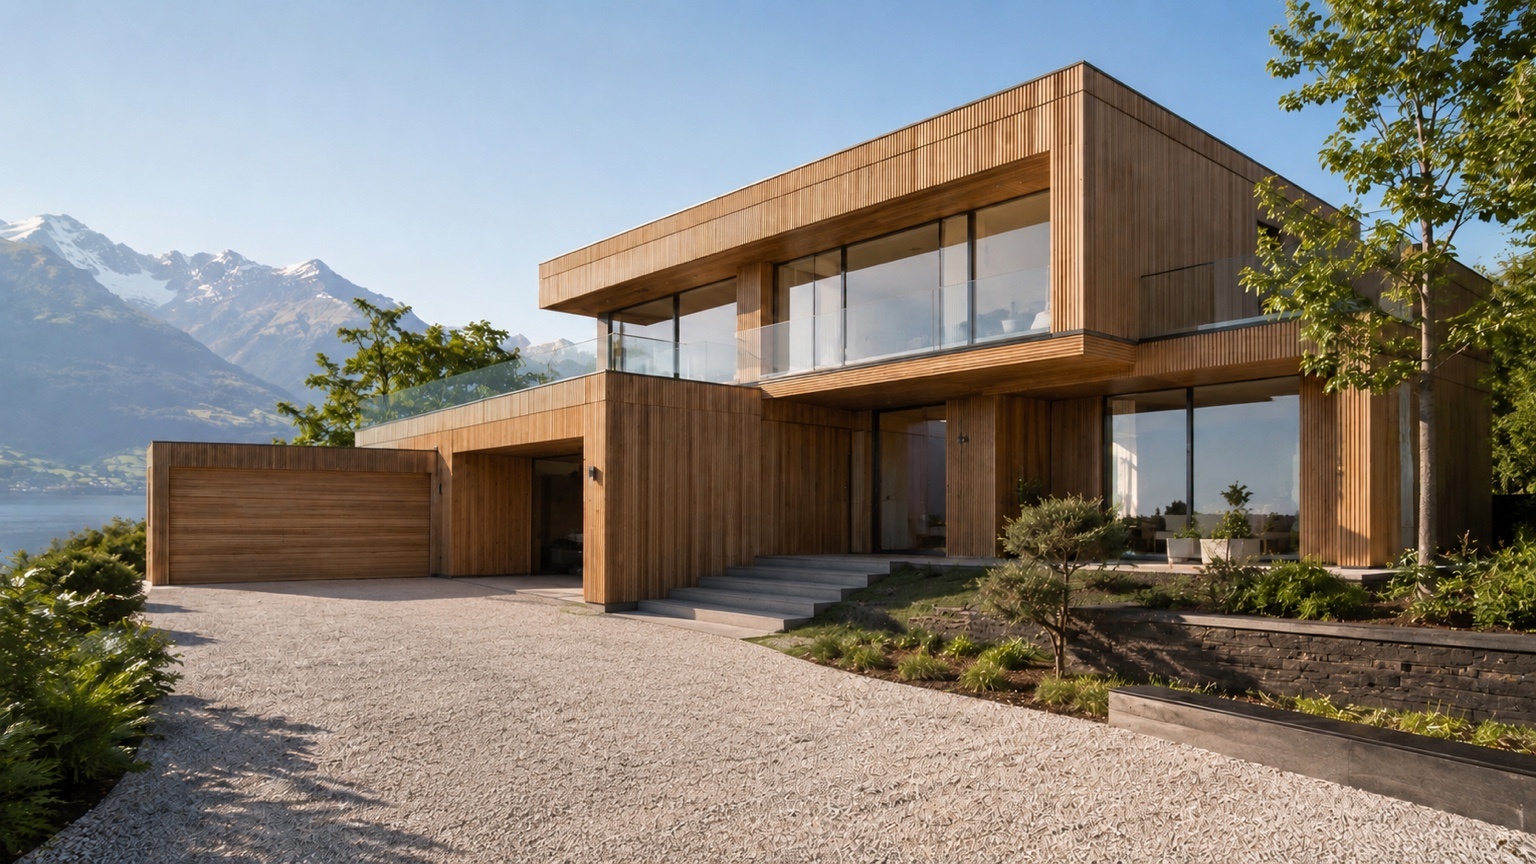
Continuous timber cladding, suspended volumes, wide openings towards lake and mountains. A warm, quiet choice, ideal for sensitive natural contexts. Scandinavian aesthetics reinterpreted in a Ticinese key.
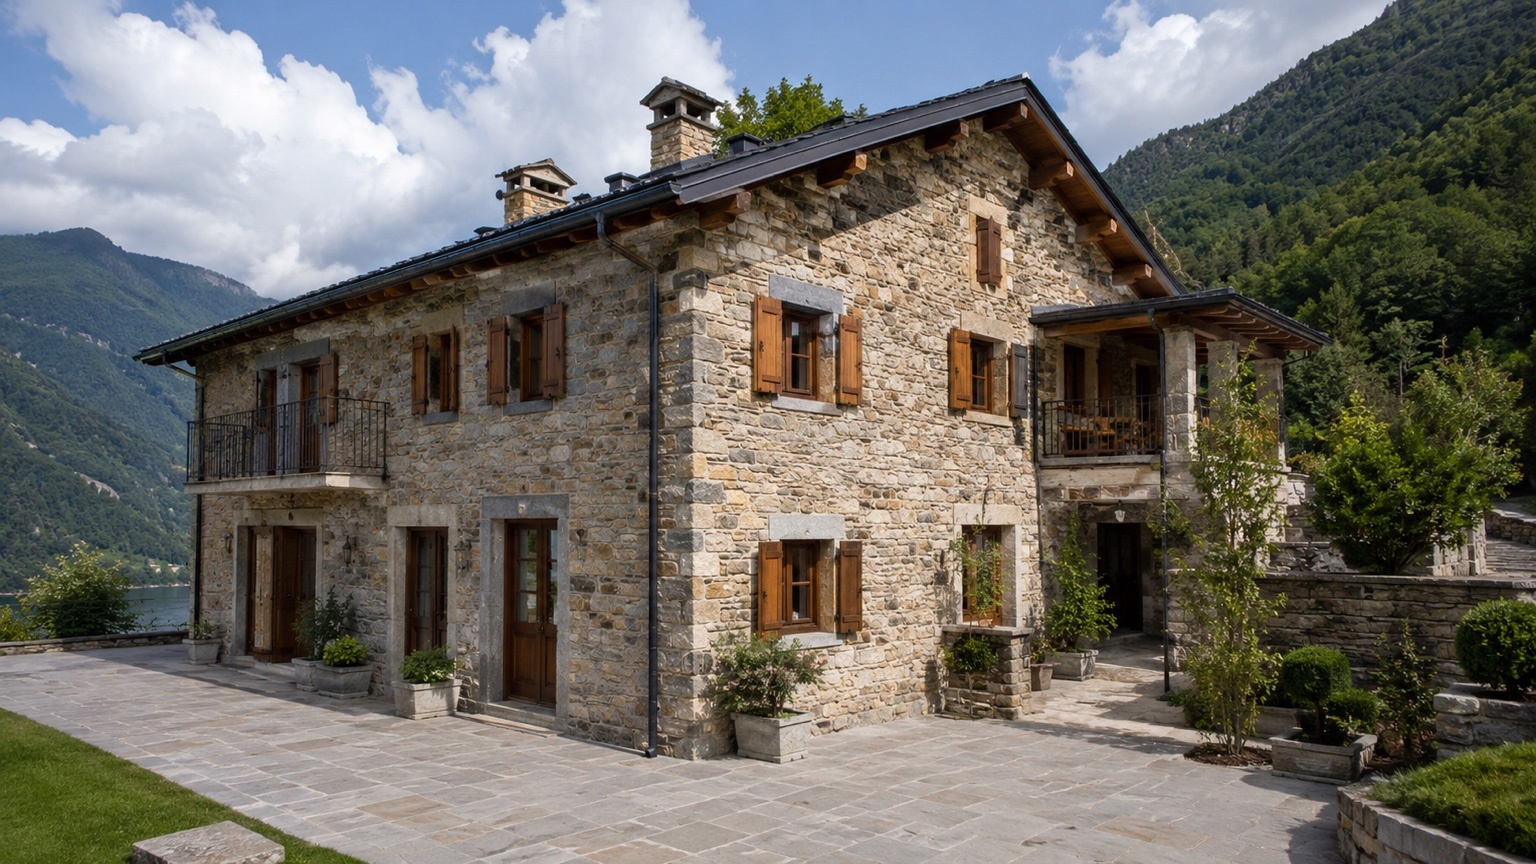
Local stone masonry, timber shutters, traditional roofs with wooden eaves and stone chimneys. A residence rooted in the architectural tradition of the Canton, in a discreet dialogue with the lake and mountain landscape.
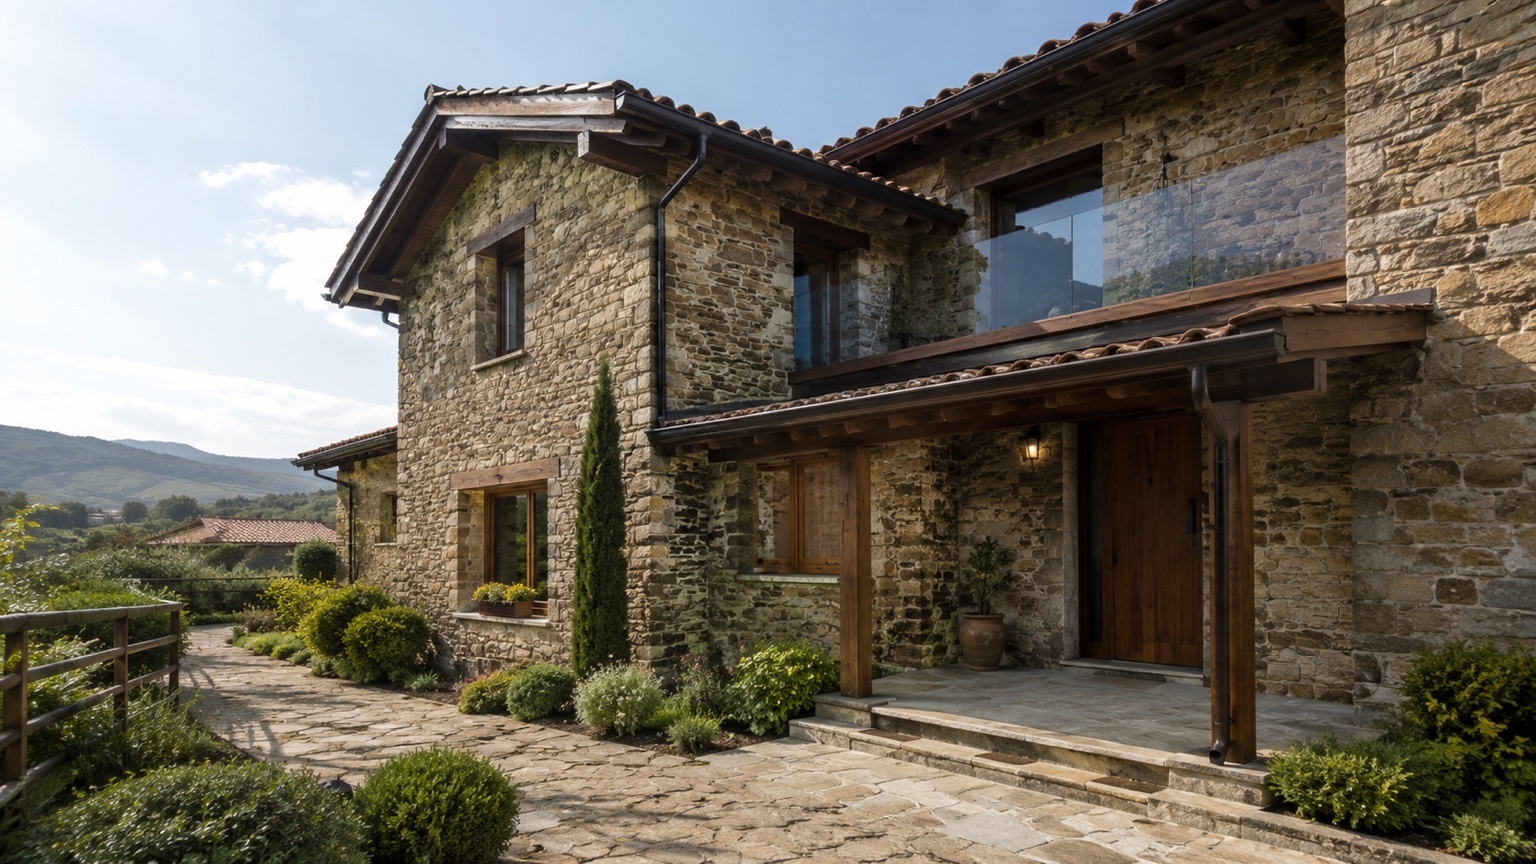
Exposed stone building with terracotta tile roof and solid timber details. A language of evolved rural tradition, suitable both for restoration of existing buildings and for new constructions that wish to fit measuredly into historic and hillside contexts.
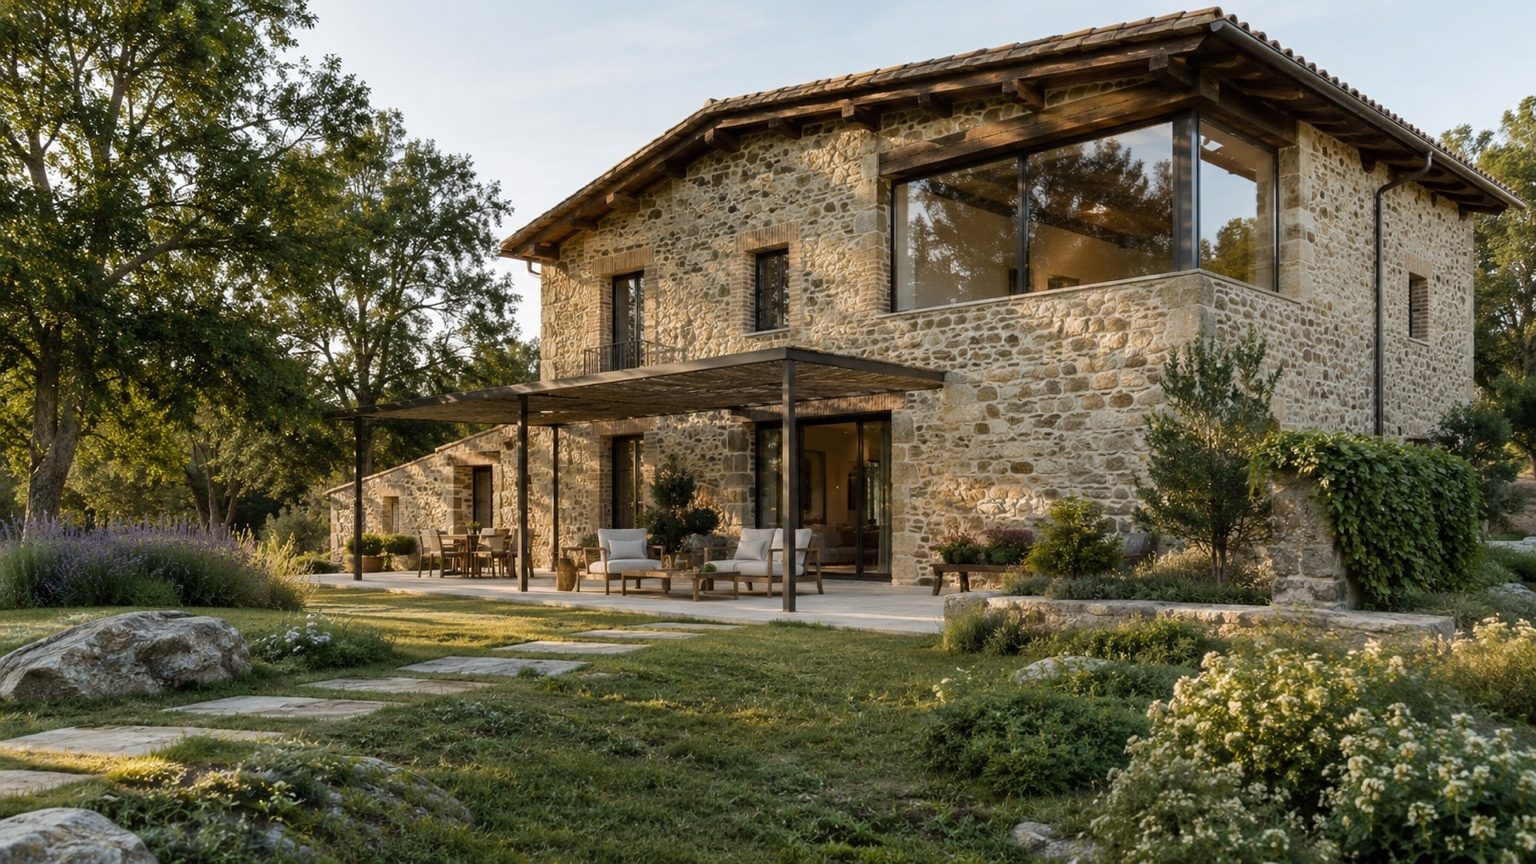
Natural stone envelope combined with large structural glazing, metal pergolas and contemporary outdoor furnishings. The logic of the rural farmhouse revisited with a current attention to comfort, natural light and dialogue with the garden.
A first meeting is enough to find direction. We analyse together the site, the functional program and the client's aspirations, and we propose the most coherent design directions.
This website only uses technical cookies required for it to work. We do not use analytics, profiling or marketing cookies. Third-party content, such as the Google map on the contact page, is loaded only if you consent.

 01 / 08